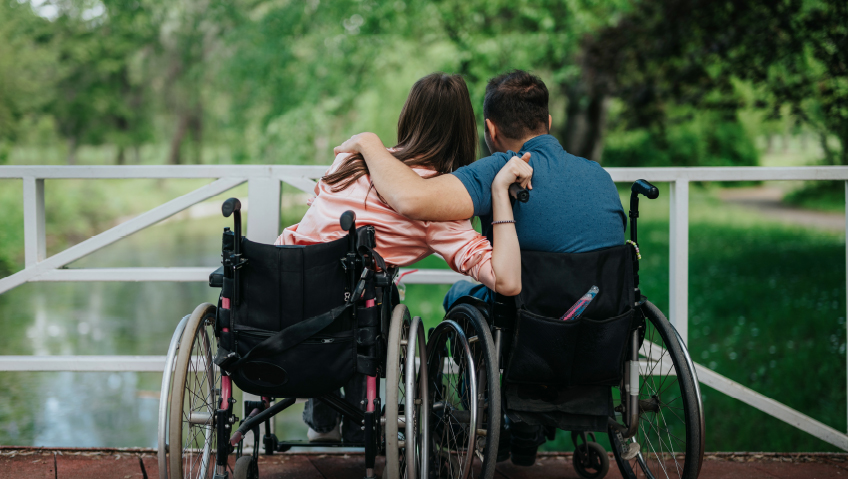
Accessibility is an inalienable human right. It enshrines agency and safeguards people of all abilities against exclusion, inequality, and dependence. With North America’s elder population forecasted to comprise just over one-fifth of the total by 2050 in what has become known as “the graying of America,” it is therefore becoming increasingly important to consider the impact of architecture and design of both public and private spaces on independence and aging in place, and their role in creating and maintaining equal opportunity for all.
According to content created by Armada Design & Build of Bellevue, Washington, investing in universal design is the best long-term approach to future-proofing spaces. With the soaring cost of construction, such buildings benefit from consistently low-maintenance, single-floor designs which help avoid the expense and inconvenience of major retrofitting later. If a single-floor design is impossible, adding an elevator or stair lift, or planning for later installation of same from the outset, is advisable, as is ensuring that access points are step-free and at least 32 to 36 inches wide.
Other important considerations include choosing lever handles over doorknobs, creating amply lit walkways enhanced by motion sensors, and incorporating safe, suitable flooring. Moreover, ensuring that non-slip, heated bathrooms and barrier-free showers are sufficiently spacious to allow for assistants, Zimmer frames, and wheelchair access, perhaps even with benches, alongside installing or planning the future installation of adjustable shower heads and suitable, higher-than-usual toilets with an easy flush function, flanked by support bars that double up as rails, are all advisable.
When it comes to kitchens, further advice counsels in favour of carefully planning eye-level oven elevations, as wheelchair heights can impact convenience. Future-proofing universally designed homes typically also means storage that is easily accessible from a lower height. An often lesser-considered element is acoustics, where spaces are designed in ways that support hearing impairment by holding sound in a way that makes it easy to converse without having to raise one’s voice. The same goes for adaptive technologies that enable people with hearing difficulties to register smoke and other alarms.
As the construction industry continuously strives to adapt to end-user needs, it comes as good news that mental and behavioural health design in architecture is becoming a recognized discipline that complements and supports designing for greater accessibility. That is because neurodiversity and poor mental health are considered physical impairments that are to be carefully considered if universal design—or design that does not need adaptation for safer navigation later—and social equity are to be fully achieved.
To this end, while well-considered, homey interior design, noise control, privacy, good natural daylight, layered lighting, and HVAC with voice activation or app control all contribute to the sound physical health of inhabitants, the powerful mental and physical health-enhancing powers of Nature in modern environments also cannot be denied, especially as increasing volumes of research support the notion that forest environments contribute significantly to mental and physical health. This is not only in terms of physical exercise, either.
Research shows that the impact of natural woodlands and forests is so remarkable that the construction, development, and design industries would do well to incorporate these considerations into their design ethos. According to global thought leader in forest medicine and immunology, Doctor Qing Li (MD, PhD), a graduate of Stanford University School of Medicine and clinical professor at Nippon Medical School, Japan, access to forests provides significant benefits for long-term health and overall well-being.
Dr. Li’s research proves that forest bathing promotes neurological health and immune modulation through phytoncides, volatile oils released by trees that enter the human organism through breathing. It also improves neurocognitive resilience alongside regulating the body’s stress response. Furthermore, these compounds boost natural killer cells which protect against tumours and viruses. The evidence of the significant benefits provided by forest access is so undeniable that it is now recognized and promoted by State Departments such as New York’s.
The implications of these findings on mental and behavioural health design in architecture are such that, to truly provide accessibility for all in the future-forward development of private and public universally designed spaces, city planners and designers would do well to develop strategies alongside subject experts to harness the true superpowers of trees which can only be obtained within the complex natural matrixes of naturally occurring forests. By reverse-engineering the accessibility of the natural surroundings of homes and civic buildings to welcome people of all abilities, the mental and physical health needs of occupants would be safeguarded and taken care of in potentially revolutionary ways. Such an approach would provide significantly improved quality of life for all, in ways that too few humans living with physical impairments in urban areas have access to these days.
For those in doubt of the accessibility to existing forest resources, the good news is that the ADA and Rehabilitation Act, alongside the Forest Service Outdoor Recreation Accessibility Guidelines (FSORAG) in the United States, make provision for “legally defined” wheelchair accessibility on all trails where travelling on foot is permitted. The gap that currently exists between direct forest access and universally designed properties could, therefore, be closed by bringing greater awareness to developers and end-users on regenerative design and forest bathing through information provision and proximity to natural systems.
This, in turn, would go a long way to protecting intact or rehabilitated peri-urban ecosystems that link residential and public areas. These areas are also referred to by Herb Hammand, forest ecologist and co-author of Nature-First Cities: Restoring Relationships with Ecosystems and with Each Other, as the natural water movement network, which enables the survival of precious fauna, flora, and forests, arguably among the most precious health-providing mechanisms on the planet.
Once the concept of easy access to health-giving forest bathing as a life-extending necessity is adopted as a crucial and commonly accepted design standard, further developing room-by-room accessibility potentially takes on new meaning as the dialectic relationship between indoor and outdoor spaces is explored and developed. Design details can be informed—and supplemented—by the natural systems that surround us.
While developers and architects navigate the changing tides of human needs from a construction perspective, I, for one, look forward to seeing the world of regenerative design meet universal design in brave new ways where Nature and urban living cohabit in peace, to the benefit of all.